1655 W BIG TRAIL Drive 601
$1,425,000
| Status: Active
| 3 Bedrooms | 3 Bathrooms

307-733-4969
www.jacksonholerr.com


www.jacksonholerr.com
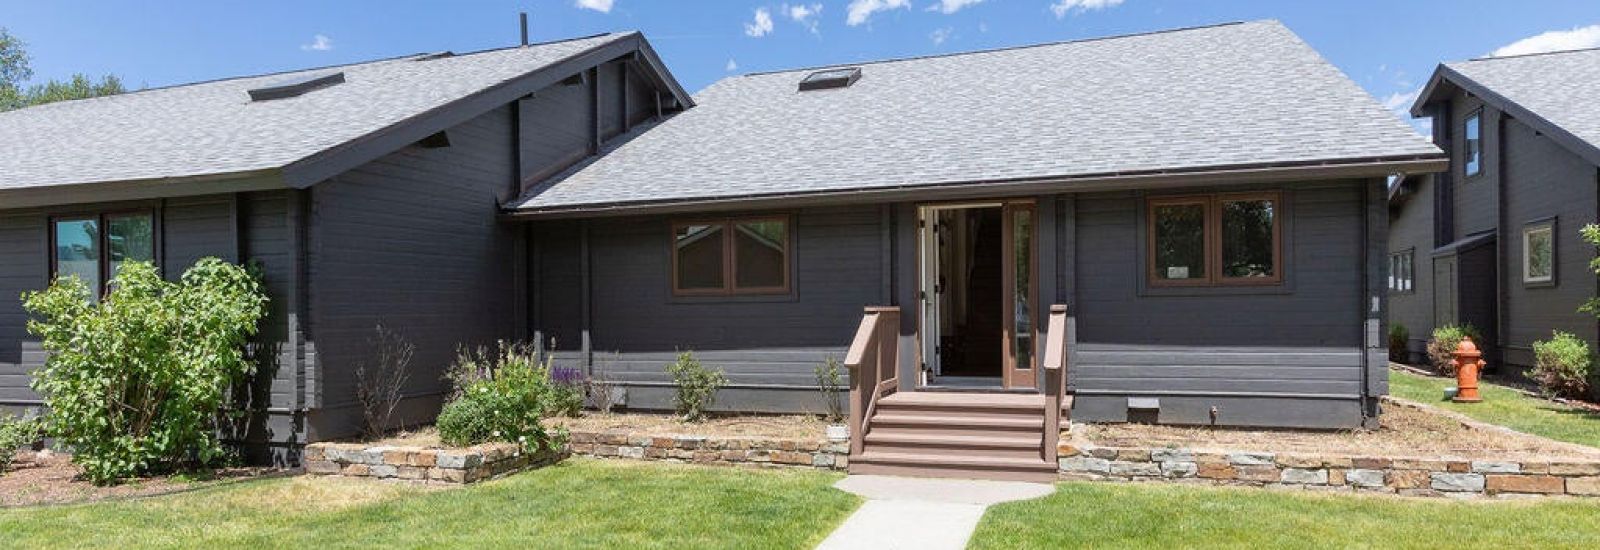
Rarely available end-unit with over 1,600 square feet, offering noticeably more space than the typical middle units in this neighborhood. The floor plan includes three bedrooms plus a bonus room, ideal for an office, extra bedroom, playroom, or workout space. The expanded kitchen provides extra storage and prep space, making the home feel open and functional. Air conditioning adds comfort during the warmer months. The end-unit position also brings in more natural light and added privacy. Enjoy beautiful Teton views from the living room, primary bedroom, and back deck, giving the home a standout setting and a strong sense of place.
Property Details
Lot Size Area: 0.28
Lot Size Units: Acres
Property Class: Residential
Property Sub Type: Townhouse
Acres: 0.28
Zoning: Single Family
Property Features: Adj to Common Area, Cable to Property, Few Trees, Flat,
View: Grand Teton View, Teton View,
Building Features
Above Grade Finished Area: 360
Baths Full: 3
Baths Half: 0
Baths Three Quarter: 0
Baths Total: 3
Beds Total: 3
Below Grade Finished Area: 0
Building Area Total: 1626
Garage Spaces: 1
Living Area: 1626
Rooms Total: 0
Total Bathrooms Source: Computed
Year Built: 1981
Listing Information: Non-Public: No
House Style: 2 Story
Last Major Remod: 2016
Main House Total Bedrooms: 3
Main House Total Baths: 3
Main House 2nd Flr & Above SqFt: 360
Main House-Main Level SqFt: 1266
Main House Garage Type: Detached
Main House # Stalls: 1
Main House Garage SqFt: 264
Main House-BG SqFt Finished: 0
Horses Allowed: No
Guest House Bedrooms: 0
Guest House Baths: 0
Guest House Garage SqFt: 0
Guest House SqFt: 0
Overall Total Bedrooms: 3
Overall Total Baths: 3
Overall Garage SqFt: 264
Overall Livable SqFt: 1626
List Price Per SqFt: 876.38
Location, Legal & Taxes: Unit #: 601 Association Fee Frequency: Annually
Water: Private (Community)
Sewer: Private (Community)
Basement: None
Construction: Stick Built On Site
Exterior: Log Siding
Furnished: Furnished
Ground Flr Primary Bdrm: Ground Flr Primary Bdrm: Yes
Roof: Comp Shingle: 1
Fireplace: Electric #: 1
Air Conditioning: Central Air: 1
Fuel Type: Electric: 1
Heat: Forced Air
Appliances: Dishwasher, Disposal, Dryer, Freezer, Microwave, Range/Oven/Cooktop, Refrigerator, Washer,
Water Softener: None: 1
Driveway: Asphalt: 1
Special Rooms: Bonus Room: 1
Documents: CC&Rs: 1 Plat Map: 1
Pricing
List Price: $1,425,000.00
Major Change Timestamp: 2026-07-01T03:21:45Z
Major Change Type: New Listing
Mls Status: Active
Modification Timestamp: 2026-07-02T06:30:09Z
On Market Date: 2026-07-01T03:21:45Z
Original On Market Timestamp: 2026-07-01T03:21:45Z
Amenities
Building Features: Deck, Garage Door Opener, Landscaped, Skylight, Tennis Court(s),
Expenses
Association Fee: 8315
Association: 1
Tax Amount: 8332.04
Tax Year: 2025
Ann. HOA Fee $: 8315
Taxes: 8332.04
Possession: At Closing
Agent Owned: N
Location
City: Jackson
County Or Parish: Teton
MLS Area Major: 09 - South of Jackson to Snake River Bridge
Parcel Number: 22-40-16-18-1-08-021
Subdivision Name: Rafter J
Unit Number: 601
Address: 1655 W BIG TRAIL Drive 601, Jackson, WY 83001
Legal Description: Unit 21 of The Cedarwoods of Jackson Hole Townhomes, Phase II, a condominium
subdivision of Teton County, Wyoming, according to that plat recorded i n the Office of the Teton County Clerk on February 16, 1982 as Plat No. 508, and as further defined and described in Declaration of Condominium recorded February 12, 1981 I n Book 108 of Photo, page 635 to 669.
Lifestyle: Country Living, Outdoor Recreation, Pets Allowed,
Listing Office: Keller Williams Jackson Hole