350 HIDDEN HOLLOW Drive
$7,750,000
| Status: Active
| 3 Bedrooms | 5 Bathrooms

307-733-4969
www.jacksonholerr.com


![]()
![]()
![]()
![]()
www.jacksonholerr.com
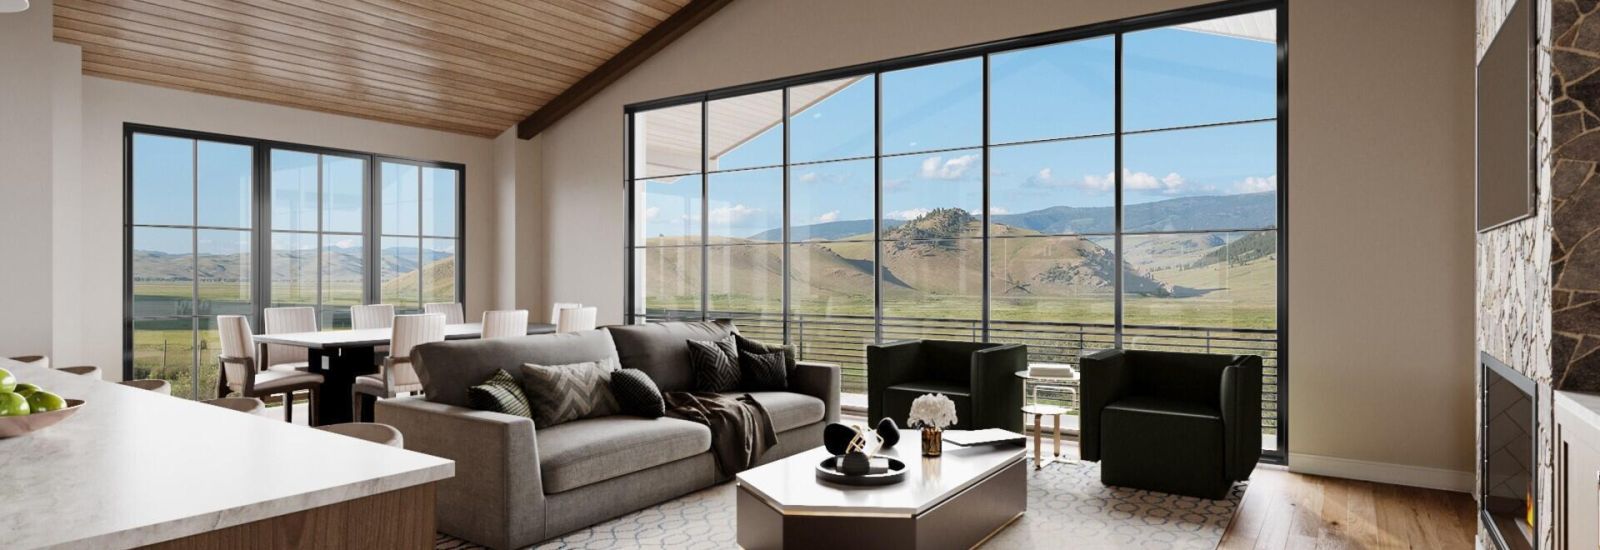
This single family Hidden Hollow home with pristine Elk Refuge views has it all. Designed by Northworks Architects, there are three ensuite bedrooms with a fourth flex suite that has a bunk area and a dedicated full bathroom. Custom cabinetry, Wolf, Miele and sub Zero appliances, including an ample wine cooler and Miele coffee system. Vaulted ceilings, gas fireplaces, white oak flooring and professionally designed premium finishes. Attached two car garage with heated flooring and epoxy finish, elevator, two laundry areas and an ample pantry. Outdoor heated front walkway and heated concrete on the back patio. Located two blocks from the town square. Completion est. December 2026. Photos are renderings.
Property Details
Lot Size Area: 0.11
Lot Size Units: Acres
Property Class: Residential
Property Sub Type: Single Family
Acres: 0.11
Zoning: Single Family
Property Features: Adjacent Pub Land, Electric to Property, Fiber Optic to Property, Flat, Year Round Access,
View: Mountain View, Scenic,
Building Features
Above Grade Finished Area: 2029
Baths Full: 1
Baths Half: 1
Baths Three Quarter: 3
Baths Total: 5
Beds Total: 3
Below Grade Finished Area: 0
Building Area Total: 3355
Electric On Property: 1
Garage Spaces: 2
Living Area: 3355
Rooms Total: 0
Total Bathrooms Source: Computed
Year Built: 2026
Listing Information: Non-Public: No
House Style: 2 Story
Main House Total Bedrooms: 3
Main House Total Baths: 5
Main House 2nd Flr & Above SqFt: 2029
Main House-Main Level SqFt: 1326
Main House Garage Type: Attached
Main House # Stalls: 2
Main House Garage SqFt: 592
Main House-BG SqFt Finished: 0
Horses Allowed: No
Guest House Bedrooms: 0
Guest House Baths: 0
Guest House Garage SqFt: 0
Guest House SqFt: 0
Overall Total Bedrooms: 3
Overall Total Baths: 5
Overall Garage SqFt: 592
Overall Livable SqFt: 3355
List Price Per SqFt: 2309.99
Location, Legal & Taxes: Association Fee Frequency: Annually
Water: Public
Sewer: Public
Basement: None
Construction: Stick Built On Site
Exterior: Cedar
Furnished: Unfurnished
Ground Flr Primary Bdrm: Ground Flr Primary Bdrm: Yes
Hardwood Floors: Oak: 1
Roof: Metal: 1
Fireplace: Natural Gas #: 2
Air Conditioning: Central Air: 1
Fuel Type: Combo: 1
Heat: Forced Air
Appliances: Dishwasher, Disposal, Dryer, Freezer, Microwave, Range/Oven/Cooktop, Refrigerator, Washer,
Driveway: Asphalt: 1
Special Rooms: Bonus Room: 1 Mud Room: 1
Pricing
List Price: $7,750,000.00
Major Change Timestamp: 2026-07-06T20:01:17Z
Major Change Type: New Listing
Mls Status: Active
Modification Timestamp: 2026-09-12T06:31:09Z
On Market Date: 2026-07-06T20:01:17Z
Original On Market Timestamp: 2026-07-06T20:01:17Z
Amenities
Building Features: Balcony, Cable, Cathedral Ceiling(s), Deck, Elevator, Hardwood Floors, Landscaped, New Development, Patio, Security System, Wet Bar,
Expenses
Association Fee: 6000
Association: 1
Tax Amount: 8097.09
Tax Year: 2025
Ann. HOA Fee $: 6000
Taxes: 8097.09
Possession: At Closing
Agent Owned: N
Location
City: Jackson
County Or Parish: Teton
MLS Area Major: 08 - Town of Jackson
Parcel Number: 22-41-16-27-3-34-008
Subdivision Name: Hidden Hollow
Address: 350 HIDDEN HOLLOW Drive, Jackson, WY 83001
Legal Description: Lot 8 of the Hidden Hollow 1st Addition to the Town of Jackson, Teton County, WY.
Lifestyle: Pets Allowed,
Listing Office: Todd Domenico Real Estate LLC