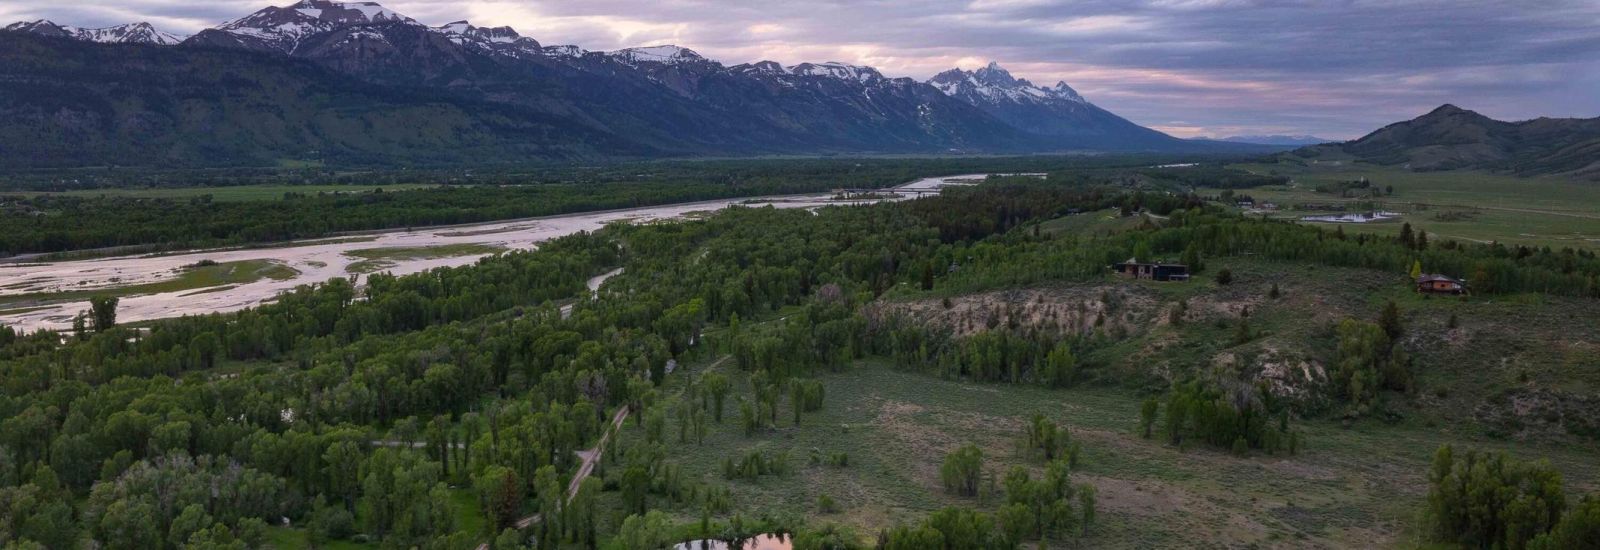
185 S SWAN Road
$23,500,000
| Status: Active
| 7 Bedrooms | 9 Bathrooms

307-733-4969
www.jacksonholerr.com


www.jacksonholerr.com
Where end of the road privacy meets world class convenience, 185 Swan Road sits tucked behind the gates of the coveted Indian Springs Ranch. This extraordinary 17.75-acre estate delivers the rarest combination in the valley - genuine seclusion without sacrifice. Two serene ponds anchor the grounds while sweeping mountain views stretch in every direction.
The main residence features open-concept living areas that flow around the kitchen, dining, and great room, all oriented toward the ponds. The new chef's kitchen, complete with butler's pantry, is complemented by the den and wet bar, making the first-floor a space for effortless entertaining . An oversized mudroom and attached 3-car garage keep the gear organized.
Property Details
Lot Size Area: 17.75
Lot Size Units: Acres
Property Class: Residential
Property Sub Type: Single Family
Water Front: 1
Acres: 17.75
Zoning: Single Family
Property Features: Cul-De-Sac, Electric to Property, Gated Community, Many Trees, Pond, Year Round Access,
View: Glory Bowl, Mountain View,
Building Features
Above Grade Finished Area: 4127
Baths Full: 3
Baths Half: 1
Baths Three Quarter: 3
Baths Total: 9
Beds Total: 7
Below Grade Finished Area: 0
Building Area Total: 6827
Electric On Property: 1
Garage Spaces: 3
Living Area: 7950
Rooms Total: 0
Total Bathrooms Source: Computed
Year Built: 1998
Listing Information: Non-Public: No
House Style: 2 Story
Last Major Remod: 2024
Main House Total Bedrooms: 4
Main House Total Baths: 7
Main House 2nd Flr & Above SqFt: 4127
Main House-Main Level SqFt: 2700
Main House Garage Type: Attached
Main House # Stalls: 3
Main House Garage SqFt: 950
Main House-BG SqFt Finished: 0
Horses Allowed: Yes
Guest House Bedrooms: 3
Guest House Baths: 2
Guest House Garage SqFt: 648
Guest House SqFt: 1123
Overall Total Bedrooms: 7
Overall Total Baths: 9
Overall Garage SqFt: 1598
Overall Livable SqFt: 7950
List Price Per SqFt: 2955.97
Location, Legal & Taxes: Association Fee Frequency: Annually
Water: Well
Sewer: Septic (existing)
Basement: None
Construction: Stick Built On Site
Exterior: Stone Wood
Furnished: Unfurnished
Ground Flr Primary Bdrm: Ground Flr Primary Bdrm: No
Interior Trim: Painted: 1
Hardwood Floors: Hickory: 1
Roof: Metal: 1
Fireplace: Wood #: 2
Air Conditioning: None: 1
Heat: Forced Air Hydronic in-floor
Appliances: Dishwasher, Disposal, Dryer, Freezer, Microwave, Range/Oven/Cooktop, Refrigerator, Washer,
Water Softener: Included: 1
Special Rooms: Bonus Room: 1 Loft: 1 Pantry: 1
Guest House: Guest House Baths: 2 Guest House Bedrooms: 3 Guest House Garage: 2 Guest House Sq Ft: 1123
Pricing
List Price: $23,500,000.00
Major Change Timestamp: 2026-07-06T21:37:01Z
Major Change Type: New Listing
Mls Status: Active
Modification Timestamp: 2026-07-09T06:32:20Z
On Market Date: 2026-07-06T21:37:00Z
Original On Market Timestamp: 2026-07-06T21:37:00Z
Amenities
Building Features: Balcony, Barn/Stable, Clubhouse, Deck, Guest House, Hardwood Floors, Horse Set-up, Hot Tub, Landscaped, Patio, Pool, Tennis Court(s), Water Feature,
Expenses
Association Fee: 20013
Association: 1
Tax Amount: 68183.17
Tax Year: 2025
Ann. HOA Fee $: 20013
Taxes: 68183.17
Possession: At Closing
Agent Owned: N
Location
City: Jackson
County Or Parish: Teton
MLS Area Major: 05 - Skyline Ranch to Sagebrush Dr
Parcel Number: 22-41-17-36-2-02-004
Subdivision Name: Indian Springs
Address: 185 S SWAN Road, Jackson, WY 83001
Legal Description: LOT 7, INDIAN SPRINGS RANCH
Lifestyle: Equestrian/Polo, Mountain, Outdoor Recreation,
Listing Office: Compass Real Estate