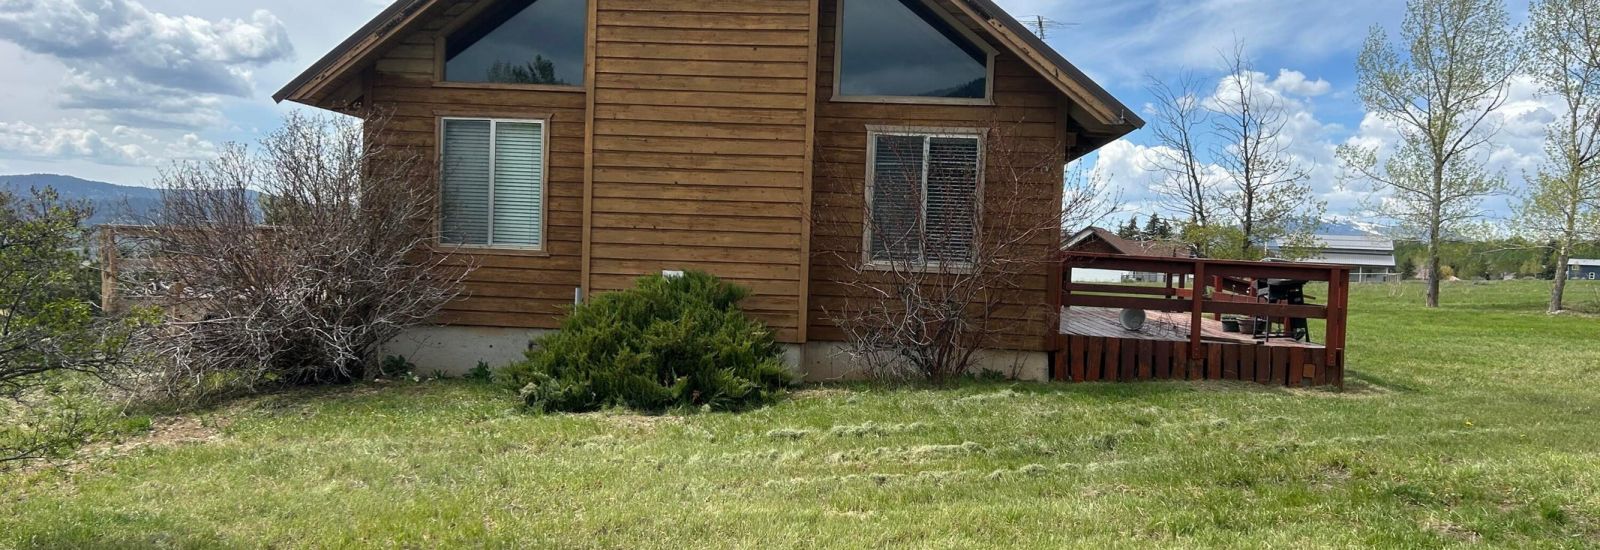
461 CEDAR CREEK Drive
$499,000
| Status: Active
| 3 Bedrooms | 2 Bathrooms

307-733-4969
www.jacksonholerr.com


www.jacksonholerr.com
This charming cabin-style home on 1.1 acres in Star Valley Ranch offers stunning views and the perfect blend of mountain comfort and functionality. The spacious great room features soaring cathedral ceilings and an inviting open feel, while large east- and west-facing decks provide ideal spaces to enjoy both sunrise mornings and afternoon sunsets.
The home includes three bedrooms and three bathrooms, along with an impressive 729 sq. ft. attached garage for everyday convenience. A separate 624 sq. ft. detached garage/shop offers additional space for projects, storage, recreational vehicles, or hobbies. With its scenic setting, generous outdoor living areas, and versatile garage space, this property is well-suited for full-time living or a relaxing mountain retreat. seller is repairing deck
Property Details
Lot Size Area: 1.1
Lot Size Units: Acres
Property Class: Residential
Property Sub Type: Single Family
Acres: 1.1
Zoning: Single Family
Property Features: Electric to Property, Few Trees,
View: Mountain View,
Building Features
Above Grade Finished Area: 783
Baths Full: 1
Baths Half: 0
Baths Three Quarter: 1
Baths Total: 2
Beds Total: 3
Below Grade Finished Area: 0
Building Area Total: 2133
Electric On Property: 1
Garage Spaces: 2
Living Area: 2133
Rooms Total: 0
Total Bathrooms Source: Computed
Year Built: 1984
Listing Information: Non-Public: No
House Style: 1 Story
Main House Total Bedrooms: 3
Main House Total Baths: 2
Main House 2nd Flr & Above SqFt: 783
Main House-Main Level SqFt: 1350
Main House Garage Type: Attached
Main House # Stalls: 2
Main House Garage SqFt: 729
Main House-BG SqFt Finished: 0
Horses Allowed: No
Guest House Bedrooms: 0
Guest House Baths: 0
Guest House Garage SqFt: 0
Guest House SqFt: 0
Overall Total Bedrooms: 3
Overall Total Baths: 2
Overall Garage SqFt: 729
Overall Livable SqFt: 2133
List Price Per SqFt: 233.94
Location, Legal & Taxes: Association Fee Frequency: Annually
Water: Public
Sewer: Septic (existing)
Basement: None
Construction: Stick Built On Site
Exterior: Cedar
Furnished: Unfurnished
Ground Flr Primary Bdrm: Ground Flr Primary Bdrm: No
Interior Trim: Cedar: 1
Exterior Trim: Cedar: 1
Roof: Metal: 1
Fuel Type: Electric: 1 Wood: 1
Heat: Electric Baseboard
Appliances: Dishwasher, Range/Oven/Cooktop, Refrigerator,
Driveway: Gravel: 1
Documents: CC&Rs: 1 Plat Map: 1
Pricing
List Price: $499,000.00
Major Change Timestamp: 2026-05-09T02:43:29Z
Major Change Type: New Listing
Mls Status: Active
Modification Timestamp: 2026-05-09T02:51:48Z
On Market Date: 2026-05-09T02:43:29Z
Original On Market Timestamp: 2026-05-09T02:43:29Z
Amenities
Building Features: Deck, Garage Door Opener, Porch,
Expenses
Association Fee: 405.54
Association: 1
Tax Amount: 163.21
Tax Year: 2025
Ann. HOA Fee $: 405.54
Taxes: 163.21
Possession: Upon Recording
Agent Owned: N
Location
City: Star Valley Ranch
County Or Parish: Lincoln
MLS Area Major: 11B - Central Star Valley, Lincoln County
Parcel Number: 3518-314-05-012-00
Subdivision Name: Star Valley Ranch
Address: 461 CEDAR CREEK Drive, Star Valley Ranch, WY 83127
Legal Description: SVR UN 16 L 47 T35 R118 S31
Lifestyle: Country Living, Pets Allowed,
Listing Office: Aspen Ridge Realty LLC